An open kitchen restaurant puts the cooking line where diners can see, hear, and smell it, turning the meal into a live performance instead of a plated surprise from behind a swinging door. The appeal comes down to theater and honesty: you watch the sear, catch the flare of a wood fire, and get a few unscripted words with the chef. This guide covers what to expect, which venues do it best, and how to book the right seat.
TL;DR:
Open kitchens often feature multi-station layouts, custom-designed materials, and focal points like wood-fired ovens to emphasize transparency and spectacle.
Seating choices like chef's counters or window tables influence the level of interaction with chefs and heat exposure, requiring deliberate booking and planning.
Ventilation, fire safety, noise, and odor control are critical design considerations that increase upfront costs and shape operational safety measures.
Staff training shifts towards maintaining composure, using quieter communication, and managing guest questions about sourcing and techniques openly.
Visually engaging elements and digital platforms like Matestable help diners discover and reserve seats at notable open kitchen venues suited to their occasion.
Table of Contents
- What Is an Open Kitchen Restaurant, Exactly?
- Why Restaurants Go Open, and What It Does to the Meal
- Operational Realities and Etiquette Diners Should Know
- Four Open Kitchen Restaurants That Show the Format's Range
- How to Choose a Seat and Book the Right Open Kitchen Experience
- The Design Trends Shaping New Open Kitchen Builds
- Health and Safety Rules Open Kitchens Have to Follow
- Solving the Noise and Odor Problem Without Losing the Theater
- Training Staff to Cook on a Stage Instead of Behind a Door
- What an Open Kitchen Actually Costs to Build
- Why Matestable Keeps an Eye on the Open Kitchen Scene
- Find Open Kitchen Restaurants Near You With Matestable
- Sources
What Is an Open Kitchen Restaurant, Exactly?
An open kitchen is a design concept where the food preparation area sits in full view of diners, deliberately dissolving the wall between kitchen staff and guests so culinary service becomes a live, immersive performance. That is the formal definition, but the industry uses several names for variations on the same idea.
You will see restaurants with open kitchens marketed under different labels depending on how far they push the concept. Live kitchen and front-cooking restaurant describe venues where cooking is the visible centerpiece of the room, while open-fire steakhouse refers specifically to spots built around flame and smoke as the main event. The format itself splits into a few recognizable types:
- Partial pass-through: a window or cutout lets diners glimpse plating without full exposure to the cooking line.
- Chef's counter: seating faces the action directly, often reserved and priced separately from the main room.
- Full 50/50 split: the dining room and kitchen share equal floor space, with no meaningful separation at all.
Older restaurants sometimes used "open kitchen" loosely to mean a casual, family-style pass window into a home-style kitchen. Today's open concept dining is a different animal entirely: architect-driven, material-conscious, and built to be photographed.
Why Restaurants Go Open, and What It Does to the Meal
Restaurants adopt open kitchens for reasons that go beyond aesthetics. Architects and studios design radically open layouts to prioritize transparency and material honesty, creating a direct visual relationship between diners and the people cooking for them, a principle central to firms like XXXI.studio. Removing the wall is a design statement as much as a functional one.
The sensory shift is immediate once you're seated near the line. Smell arrives before the plate does. The clatter of pans and the hiss of a hot pan become part of the soundtrack. You see mistakes get caught in real time, which oddly builds more trust than a silent, sealed kitchen ever could. Guests stop being spectators and start feeling like participants in the room.
Open kitchens are designed to create a sense of welcome and excitement, making guests feel like they're part of the experience rather than watching it from a distance.
That framing comes from restaurateur Sunny Lusted, who describes the format as an intentional emotional strategy rather than an accident of floor plan.
There's a commercial logic too. An open kitchen differentiates a restaurant instantly, gives chefs visible face time that builds personal brand, and hands diners a naturally social-media-ready moment: flames, knife work, plating close-ups. A dining room with a hidden kitchen has none of that built-in content. One that puts a charred wood counter or a fire pit center stage gets photographed without anyone asking for it.
Operational Realities and Etiquette Diners Should Know
Running a kitchen in public changes how staff work. Heat radiates further into the dining room, noise levels rise, and every dropped pan or burnt edge happens in front of an audience instead of behind a door. Open kitchens require operational rules and can impose real restrictions, from seating layout to age policies, because guests sit close to active equipment and hot surfaces. Some venues enforce chef's counter etiquette or strict photography limits specifically to protect both safety and atmosphere.
Before you book, keep these in mind:
- Ask whether the venue has an age minimum for counter seating, especially for late dinner services near live flame.
- Confirm the photography policy. Some kitchens welcome phones; others ask you to put them away near the pass.
- Expect louder ambient noise near the line, so counter seats aren't ideal for a quiet conversation.
- Dress with the heat in mind if you're seated within a few feet of a wood-fired oven or grill.
- Treat the chef's brief hellos as part of the show, not an invitation for a long conversation mid-service.
Pro Tip: If you want maximum interaction without maximum heat, ask for a seat at the far end of the counter. You still get sightlines to the whole line but sit outside the direct blast zone from the grill or oven.
Four Open Kitchen Restaurants That Show the Format's Range
The best way to understand what open concept dining can look like is to look at how different venues have built the idea into their architecture. Each takes a different piece of the format and pushes it further.
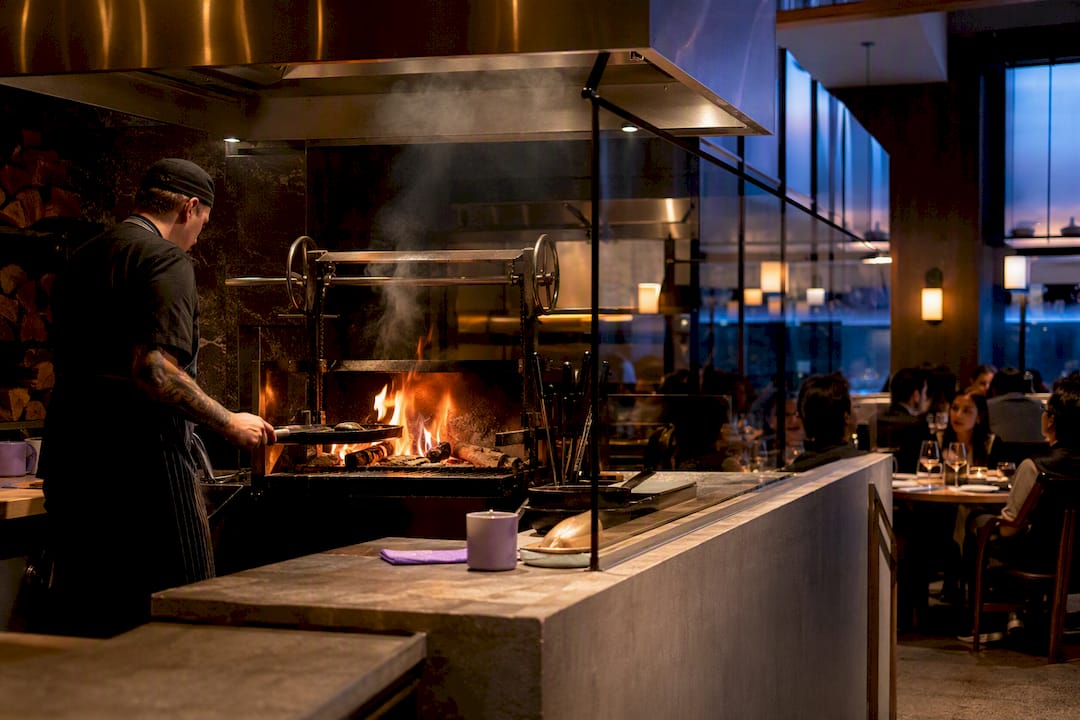
- Woodcut runs multiple open kitchens under one roof, using wood, charcoal, ice, and steam as visible cooking methods that anchor the guest experience around a central chef's counter, a model on display at Woodcut at Crown Sydney. The multi-station layout means no two seats see quite the same show.
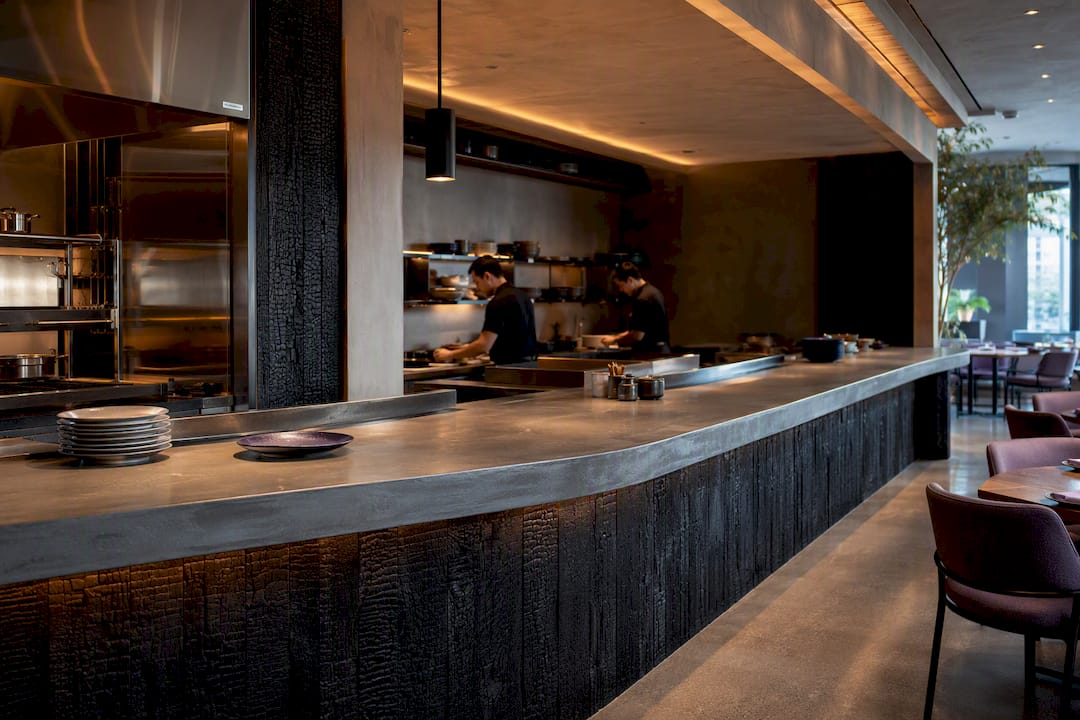
- BAZ, designed by XXXI.studio, uses a 15-meter charred wood counter to erase the boundary between kitchen and dining room entirely. Archello's project coverage describes the intent as revealing every stage of service, treating the whole shift as a performance rather than something hidden until the plate arrives.
- Moshik takes the opposite scale approach: an intimate small dining room where the open kitchen, in the words of Architizer's project description, "turns its face" to diners, with lighting staged like scenes in a play rather than a functional dining room.
- Temper builds its identity around fire and visible butchery, letting guests watch whole cuts broken down and cooked over open flame, a sourcing-to-plate transparency that's become a signature of open-fire steakhouse dining.
Woodcut rewards diners who want variety and spectacle across a big room. Moshik rewards those chasing something closer to dinner-party intimacy. BAZ sits in between, using scale and material to make the whole service feel choreographed rather than chaotic.
How to Choose a Seat and Book the Right Open Kitchen Experience
Matching the venue to the occasion matters more with open kitchen restaurants than with a standard dining room, because your seat determines how much of the show you actually get.
- Decide whether you want spectacle or intimacy. A multi-station venue like Woodcut suits a group night out; a 20-seat room like Moshik suits a date or a small celebration.
- Pick your seat deliberately. A chef's counter seat gets you direct interaction and heat; a window table near the pass gets you visuals without the noise; a raised table gives sightlines over the whole kitchen without sitting inside it.
- Book counter seats further ahead than standard tables. These sell out first because there are usually only six to twelve of them per service.
- Ask about dietary accommodations before booking rather than at the table. Open kitchens often run tighter, more sequenced menus that are harder to adjust on the fly.
- Watch price cues. Counter seating in a front-cooking restaurant often carries a premium tied to the tasting-menu format, not just the view.
The Design Trends Shaping New Open Kitchen Builds
Modern open kitchen designs lean heavily on material honesty right now. Charred wood, raw stainless steel, and honed plaster show up again and again in recent projects, chosen because they age visibly and photograph with texture rather than gloss. Architects argue that stripping away the barrier honors the materiality of both the construction and the cooking process itself, making the room feel more immediate.
Visible butchery has become part of the sourcing story too. Operators increasingly treat cutting boards and hanging cuts as front-of-house theater, using them to answer questions about origin and technique before a guest even asks. Woodcut's approach of putting sourcing on display alongside multiple cooking methods reflects that same instinct.
Spatially, designers are experimenting with equal 50/50 divides between kitchen and dining room, long sculptural counters that double as the main design feature, and wine rooms integrated directly into the kitchen footprint rather than tucked away.
Health and Safety Rules Open Kitchens Have to Follow
Open kitchens don't get a pass on food safety codes just because the room looks different. Health departments generally apply the same standards for temperature control, cross-contamination barriers, and handwashing stations regardless of whether the kitchen is visible or hidden, though the visibility changes how those standards get enforced in practice. A line cook working in front of forty diners has less room to cut a corner unnoticed.
Ventilation is where open kitchens face the toughest engineering demands. Hoods and exhaust systems need to pull smoke, grease particulate, and heat away from both the cooking line and the dining room without creating a smoky haze that ruins the atmosphere the design was built for. Fire suppression systems also need to account for open flame stations, like wood-fired ovens or grills, sitting closer to guest seating than a standard kitchen layout would allow.
Staff safety adds another layer. Kitchens visible to the public still need clear paths for hot pan movement, knife work, and staff traffic, but designers now have to solve for that traffic without it reading as chaotic to the diners watching. Some venues install low barriers, raised platforms, or heat shields, not for guest safety alone but to give cooks a buffer they can move within confidently. None of this is optional. It just has to look intentional instead of like a retrofit.
Solving the Noise and Odor Problem Without Losing the Theater
Noise is the tradeoff every open kitchen accepts to get the visibility it wants. A hot line generates real sound: pans hitting burners, exhaust fans running at full capacity, plates clattering during a rush. Left unmanaged, that noise floor climbs high enough to drown out conversation at nearby tables, which undercuts the very experience diners came for.
The fix usually comes down to acoustic design layered into the materials the room was going to use anyway. Sound-absorbing ceiling panels, strategically placed soft furnishings, and distance between the loudest stations and the quietest tables all help. Some venues route their loudest prep work, like blending or heavy chopping, to a back-of-house area and reserve the visible line for finishing and plating, which is quieter and more visually compelling anyway.
Odor control runs on similar logic. A wood-fired grill or charcoal station produces smoke that's part of the appeal from a few feet away but becomes a problem if it saturates the whole dining room or clings to guests' clothing. Directional exhaust hoods positioned close to the flame source pull smoke up and out before it spreads, and some designs use partial glass separations that let diners see and hear the fire without sitting directly in its smoke path. The best open kitchen restaurants treat this as a design problem to solve in the blueprint stage, not a complaint to manage after opening night.
Training Staff to Cook on a Stage Instead of Behind a Door
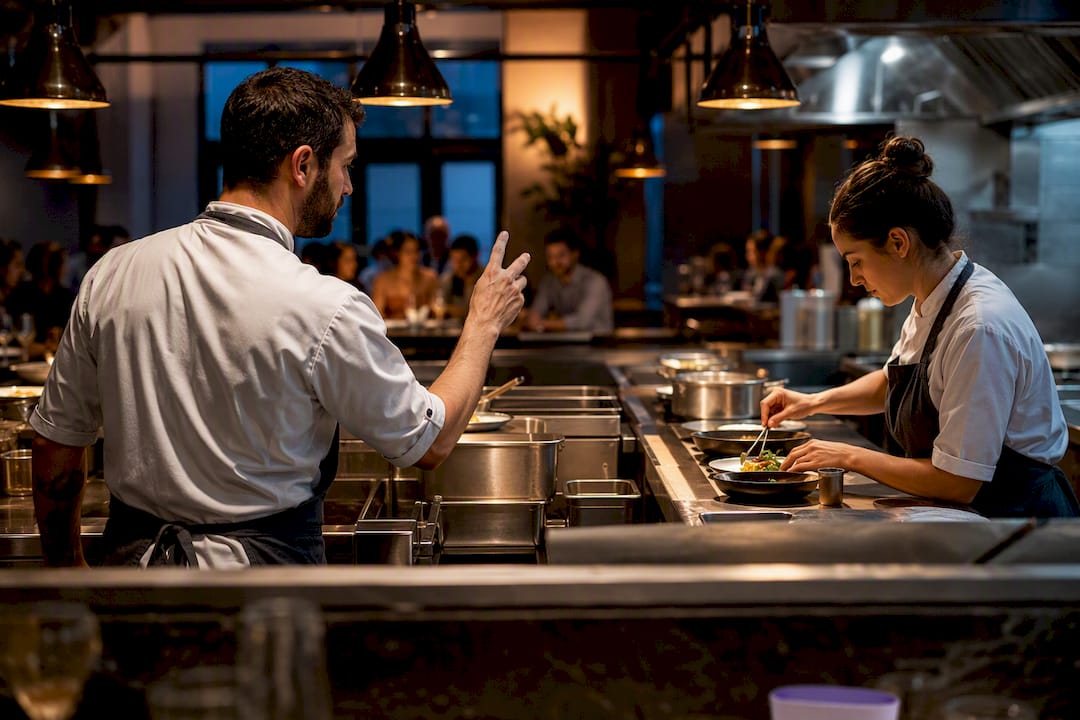
Working an open line requires a different mindset than working a hidden one. Cooks have to maintain the same speed and precision while staying aware that every motion is visible, which means kitchens need to train for composure under a kind of low-grade public performance pressure that a closed kitchen never demands.
Communication changes too. Traditional kitchens rely on loud, blunt verbal shorthand between stations, the kind of shouted order confirmations that would feel jarring if diners could hear every word. Open kitchen staff often shift toward quieter cues, hand signals, or shorter callouts calibrated to be audible to the team but not disruptive to the room. Some venues brief new hires specifically on this adjustment before they ever touch a pan on the visible line.
Front-of-house staff need parallel training on managing the interaction layer. Servers have to field guest questions about technique or ingredients that used to go straight to the kitchen, and they need enough working knowledge of the menu's sourcing and cooking methods to answer without interrupting the chefs mid-service. A restaurant that puts butchery on display, for instance, should expect servers to field questions about cuts and provenance nightly, not occasionally.
What an Open Kitchen Actually Costs to Build
Open kitchens generally cost more upfront than closed ones, and the gap comes from a few specific line items rather than the concept as a whole. Finish-grade materials matter more because every surface is on display, so operators are paying for stainless steel, tile, or stone that looks intentional under dining room lighting, not just functional under kitchen fluorescents.
Ventilation and fire suppression systems typically run higher too, since equipment has to handle both cooking-line performance and the acoustic and safety demands of sitting closer to guests. A wood-fired or charcoal component, the kind that defines venues like Woodcut or Temper, adds specialized installation costs beyond a standard commercial range.
Layout planning adds cost on the design side. Architects charge more time to solve sightline, acoustic, and safety problems simultaneously, especially in a 50/50 split layout where the kitchen isn't a back-room afterthought but half the architectural statement. Operators weighing the format need to budget for higher square-footage costs per seat, since kitchen space that used to be tucked behind a wall now competes with dining room square footage for the same premium real estate. The payoff is a room that markets itself through the design alone, which can offset some of that spend through lower reliance on paid advertising.
Why Matestable Keeps an Eye on the Open Kitchen Scene
Matestable's tastemakers flag venues where the kitchen itself is part of the draw, not just the food. Chef pop-ups and one-off open-fire nights surface through relationships with restaurateurs and local scouts, then land in city guides before they're widely known. If you want to find new openings of notable open kitchen venues before they're widely known, that's where to look.
— Forar
Find Open Kitchen Restaurants Near You With Matestable
This platform is the shortcut past scattered reviews and outdated blog posts when you're hunting for the next great chef's counter or open-fire night. Instead of cross-referencing multiple sites to figure out which venues actually have visible kitchens worth booking, you get curated picks from local tastemakers.
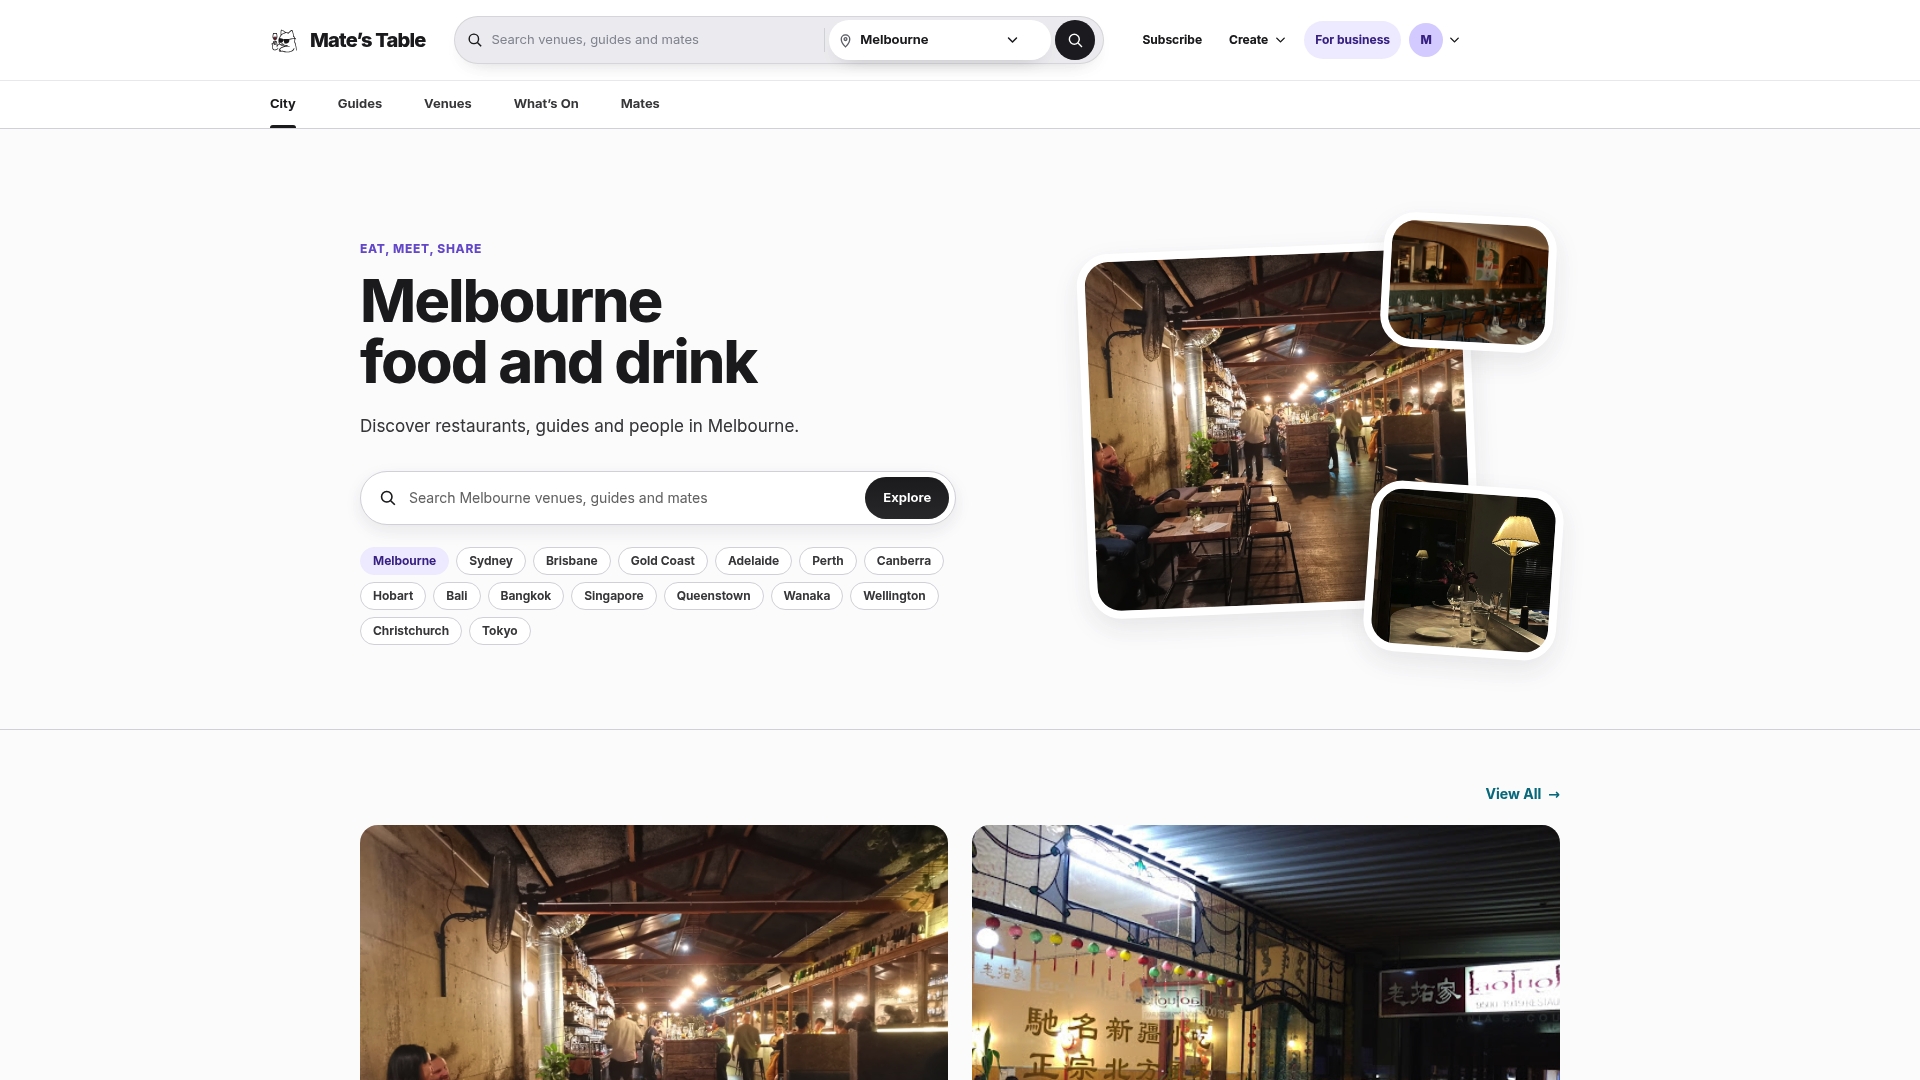
City foodboards group these venues by neighborhood and vibe, so finding a live kitchen with the right seat for your occasion doesn't take an evening of research. Matestable also tracks event listings, meaning a limited-run pop-up from a visiting chef or a one-night open-fire dinner shows up before it sells out, the same way Matestable's restaurant discovery coverage breaks down how different platforms surface these finds. Pair that with resources like Served's restaurant tools for understanding how modern venues manage front-of-house formats.
Start with the Melbourne Guides if you're local, or check the Singapore Guides if you're planning a trip abroad. Either way, browse the current picks and book your seat at the counter before the good ones fill up.
Sources
- Designboom — XXXI.studio Lisbon restaurant 15-meter charred wood counter
- Woodcut at Crown Sydney — venue page
- Local coverage: open-kitchen operational considerations